
Board and Batten Calculator
Estimate boards, battens, furring strips, and trim for your wall siding.
Dimensions
Doors
Windows
Layout Options
Number of Boards
0 boards
Number of Battens
0 battens
Rows of Furring Strip
0 rows
Number of Trims
0 trims
Net Wall Width
0 m
Board Material
0 m
Batten Material
0 m
Furring Strip Material
0 m
Trim Material
0 m
What Is a Board and Batten Calculator?
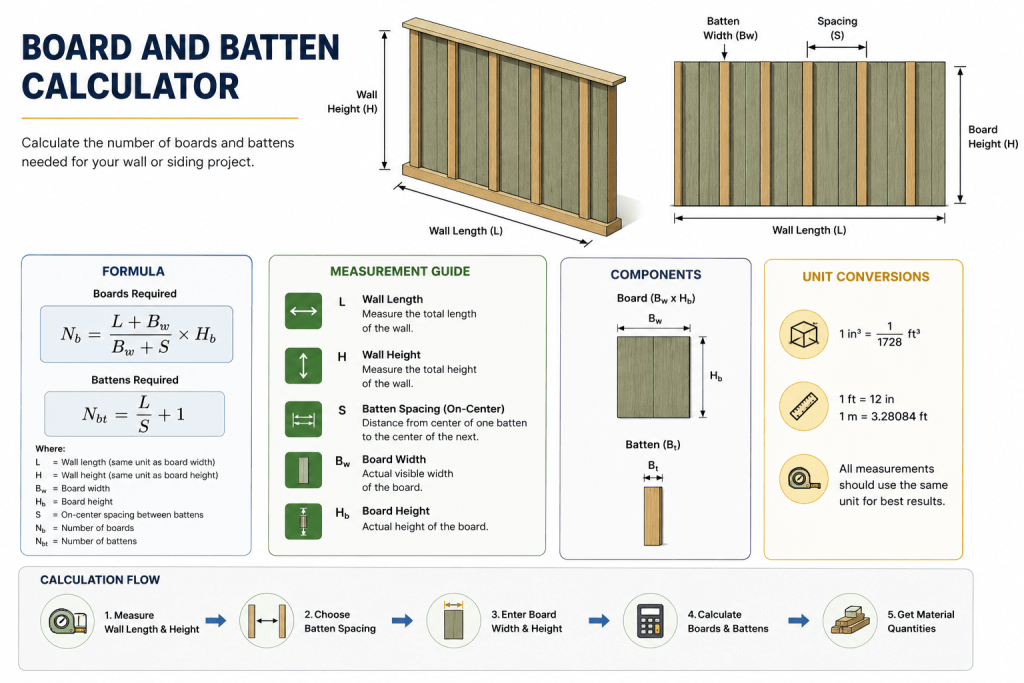
A Board and Batten Calculator is an online construction tool that estimates the number of boards and battens required for a wall or siding project. Instead of calculating spacing and material quantities manually, the calculator determines the required boards and battens using wall dimensions, board width, batten width, spacing, and waste percentage.
This helps improve project planning, reduce material waste, and estimate costs more accurately.
How to Use the Board and Batten Calculator
Using the calculator is simple.
Step 1
Enter the wall width & height.
Step 2
Choose the board width.
Step 3
Select the batten width.
Step 4
Enter your preferred spacing.
Step 5
Add an optional waste percentage.
Step 6
Click Calculate.
The calculator instantly provides:
- Number of boards required
- Number of battens required
- Board spacing
- Total linear feet
- Material coverage
- Estimated waste
Board and Batten Wall Calculator
Board and batten walls have become one of the most popular interior design trends in the United States. They add texture, depth, and architectural character to bedrooms, living rooms, dining rooms, entryways, offices, and hallways.
The calculator helps estimate materials for:
- Accent walls
- Feature walls
- Living rooms
- Bedrooms
- Home offices
- Stairways
- Hallways
- Dining rooms
Board and Batten Siding Calculator
Board and batten siding has been used in American residential construction for generations because of its durability and timeless appearance.
This calculator can estimate materials for:
- Houses
- Garages
- Barns
- Sheds
- Workshops
- Cabins
- Agricultural buildings
- Outdoor structures
Whether you’re installing wood, engineered wood, fiber cement, or composite siding, accurate calculations help improve project planning.
Standard Board and Batten Sizes
Although custom dimensions are common, many projects use standard lumber sizes.
| Material | Common Size |
|---|---|
| Board Width | 1×4, 1×6, 1×8 |
| Batten Width | 1×2, 1×3 |
| Wall Height | 8–10 feet |
| Batten Spacing | 12–24 inches |
The best spacing depends on the wall dimensions, design style, and desired appearance.
How to Calculate Board and Batten Layout
The calculator follows a simple process:
- Measure the total wall width.
- Select the board width.
- Select the batten width.
- Determine equal spacing.
- Estimate the number of boards.
- Estimate the number of battens.
- Add a waste allowance for cutting and installation.
This creates a balanced layout while minimizing material waste.
Board and Batten Spacing Guide
Proper spacing is one of the most important factors affecting the finished appearance.
Typical spacing ranges include:
- 12 inches for a traditional look
- 16 inches for a balanced design
- 18 inches for larger feature walls
- 24 inches for wider modern layouts
Consistent spacing creates a professional finish and helps maintain visual symmetry.
Frequently Asked Questions
How many boards do I need for a board and batten wall?
The total depends on the wall dimensions, board width, batten width, and desired spacing. Enter your measurements into the calculator for an instant estimate.
What spacing should I use?
Many homeowners choose spacing between 12 and 24 inches, depending on the design style and wall size.
Should I include extra material?
Yes. A waste allowance of 5–10% is recommended to cover cuts, installation errors, and damaged boards.
Can I use this calculator for board and batten siding?
Yes. The calculator works for both interior walls and exterior siding projects.
Does the calculator work with metric measurements?
Yes. It supports both imperial and metric units for greater flexibility.
Conclusion
Accurate planning is the key to a successful board and batten installation. Our Board and Batten Calculator helps homeowners, contractors, remodelers, and DIY enthusiasts estimate the number of boards, battens, spacing, and total material required for interior walls, exterior siding, and decorative projects. By calculating your material needs before purchasing supplies, you can reduce waste, stay within budget, and complete your project more efficiently.