
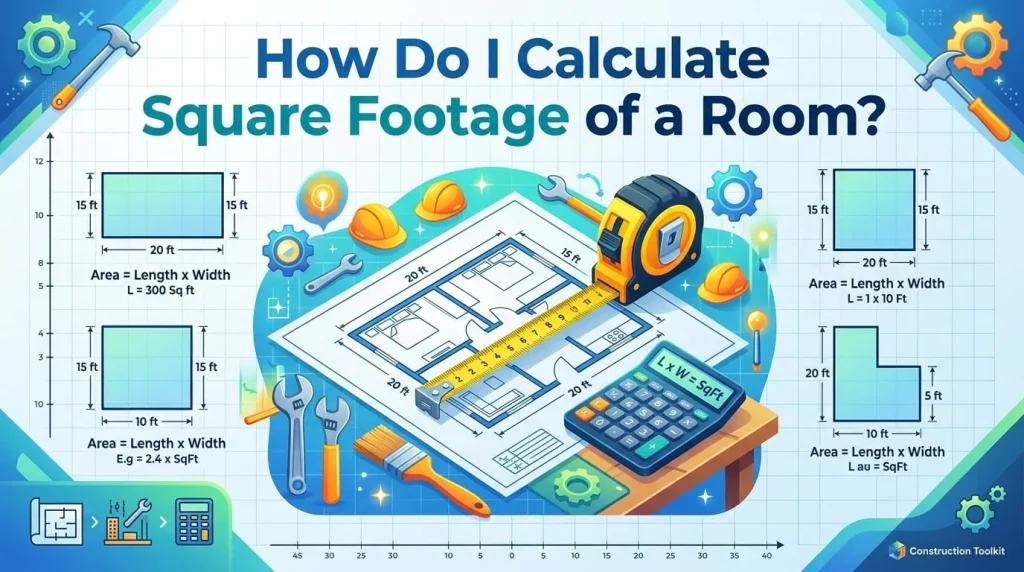
How Do I Calculate Square Footage of a Room? A Step-by-Step Guide
Whether you are laying hardwood flooring, painting walls, or ordering carpet, knowing how to calculate square footage of a room is one of the most critical steps in any home improvement or renovation project. Accurate measurements ensure you purchase the right amount of materials, avoid costly job site delays, and keep your budget on track.
At Construction Toolkit, we make job site calculations simple. In this guide, you will learn the basic area formula, how to handle room measurements with inches, how to measure irregular or L-shaped spaces, and how to account for material waste.
The Core Formula to Calculate Square Feet of a Room
For standard rectangular or square spaces, calculating area relies on simple geometry: Length multiplied by Width.
Square Footage = Length (feet) * Width (feet)
Quick 3-Step Process:
Measure Length: Run a tape measure along the longest wall from corner to corner.
Measure Width: Measure the adjacent wall from corner to corner.
Multiply: Multiply length by width to find the total area in square feet (ft^2)
How to Measure Square Feet of a Room with Inches
Rooms rarely measure to an exact whole foot. If your dimensions include inches, convert those inches to decimal feet before multiplying.
To convert inches into feet, divide the number of inches by 12:
| Inches | Convert to Decimal Feet |
| 3 inches | 3 / 12 = 0.25 ft |
| 6 inches | 6 / 12 = 0.50 ft |
| 9 inches | 9 / 12 = 0.75 ft |
Real-World Example:
A bedroom measures $12\text{ feet } 6\text{ inches}$ long by $10\text{ feet } 3\text{ inches}$ wide.
Length: 12 + (6 / 12) = 12.5 ft
Width: 10 + (3 / 12) = 10.25 ft
Total Area: 12.5 ft * 10.25 ft = 128.13 sq ft
How Do I Calculate Square Footage of an Irregular or L-Shaped Room?
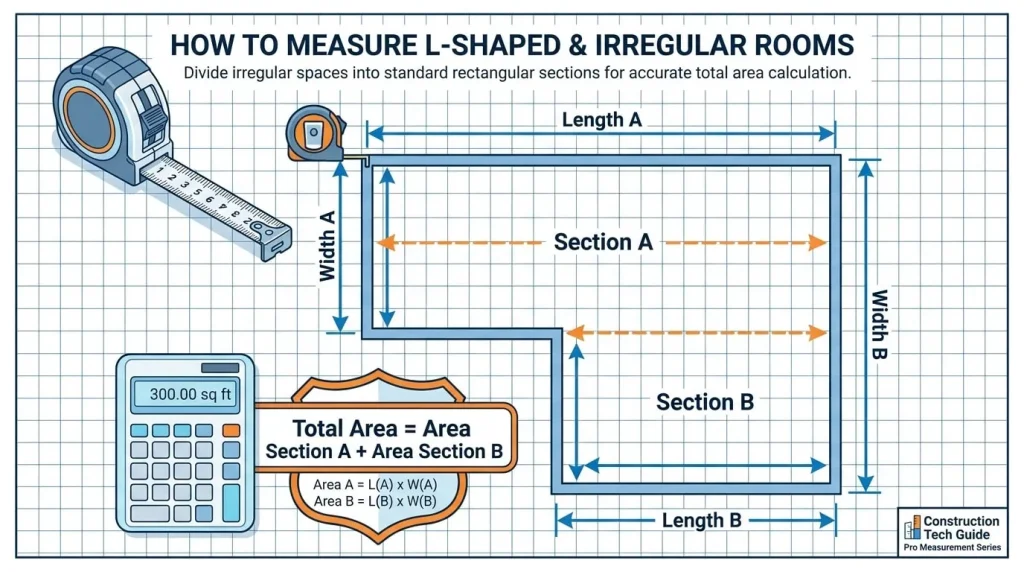
If a room includes alcoves, closets, or an L-shaped layout, break the space down using the split-section method:
+-------------------+
|     Section A     |
|   (Length x Width)|
+---------+---------+
          | Section B |
          |  (L x W)  |
          +-----------+
Section the Space: Sketch the floor plan and divide the irregular room into smaller, simple rectangles (Section A and Section B).
Calculate Section A: Multiply length by width for Section A.
Calculate Section B: Multiply length by width for Section B.
Combine Area Totals: Add the square footage of all sections together.
Total Room Area = Area of Section A+ Area of Section B
Don't Forget the Material Waste Factor!
When ordering tile, hardwood, or drywall, never purchase the exact square footage of the room. Board trimming, edge cuts, and material defects require a extra material buffer.
Standard Rooms: Add a 10% waste factor.
Complex / Diagonal Designs: Add a 15% waste factor.

Frequently Asked Questions (FAQs)
How do I calculate wall square footage for painting?
Multiply wall length by wall height for each wall in the room. Add all wall totals together and subtract the total area of doors and windows to find the paintable surface area.
How do I convert square feet to square yards?
Divide total square footage by 9. For example, a 180 sq ft room equals 20 square yards (180 / 9 = 20).
How many square feet are in an acre?
One acre equals exactly 43,56 square feet